
Ready to start your project?
Join the many satisfied clients who trust Aspire Planning Solutions to manage their planning and development needs.
Planning Drawings
Accurate drawings for planning and building regulations
Clear, accurate drawings are essential for a successful planning application and a smooth build process. At Aspire Planning Solutions, we provide professional drawings to support both planning submissions and building regulation approval.

If you need drawings for a planning application or building regulations, get in touch to discuss your project.
Drawings for Planning Applications
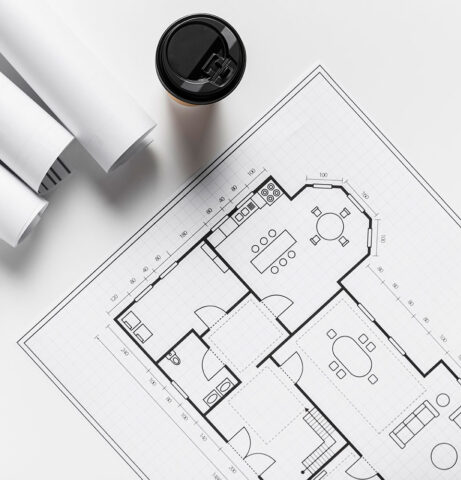
We prepare high-quality, scaled drawings required for planning applications, ensuring your proposal is clearly presented to the local authority.
This typically includes:
Well-prepared drawings help avoid delays and ensure your application meets validation requirements.
Drawings for building regulations
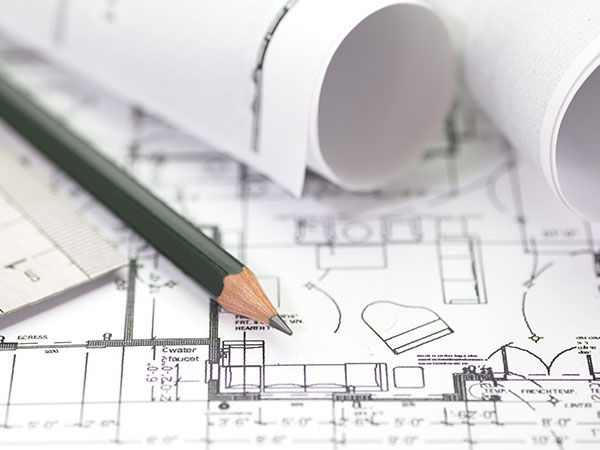
Following planning approval, we prepare detailed drawings for building regulations to ensure your project complies with current construction standards.
These drawings provide the technical detail needed for approval and construction, helping your project move forward without issues.

A flexible approach
We can provide a complete drawing service as part of your project, or work alongside your existing architect or designer.
Our role is to ensure all drawings are suitable for planning and building regulation requirements, keeping the process straightforward and efficient.
Ready to start your project?
Join the many satisfied clients who trust Aspire Planning Solutions to manage their planning and development needs.
Need assistance with a planning application?
Contact us for fixed fees, quality advice & high success rates.
Ready to start your project?
Join the many satisfied clients who trust Aspire Planning Solutions to manage their planning and development needs.